Save
Ask
Tour
Hide
Share
$1,350,000
New Listing

43 Northern Spy Rd
Franklin, MA 02038

For Sale|Single Family Residence|Active
4
Beds
3
Total Baths
2
Full Baths
1
Partial Bath
4,043
SqFt
$334
/SqFt
1999
Built
County:
Norfolk

Due to the health concerns created by Coronavirus we are offering personal 1-1 online video walkthough tours where possible.

Upcoming Open Houses
Due to COVID-19, we recommend you verify Open Houses before attending.
Sat, Jul 18, 10:00 AM - 11:30 AM
43 Northern Spy Rd43 Northern Spy Rd43 Northern Spy Rd43 Northern Spy Rd
Save
Ask
Tour
Hide
Share

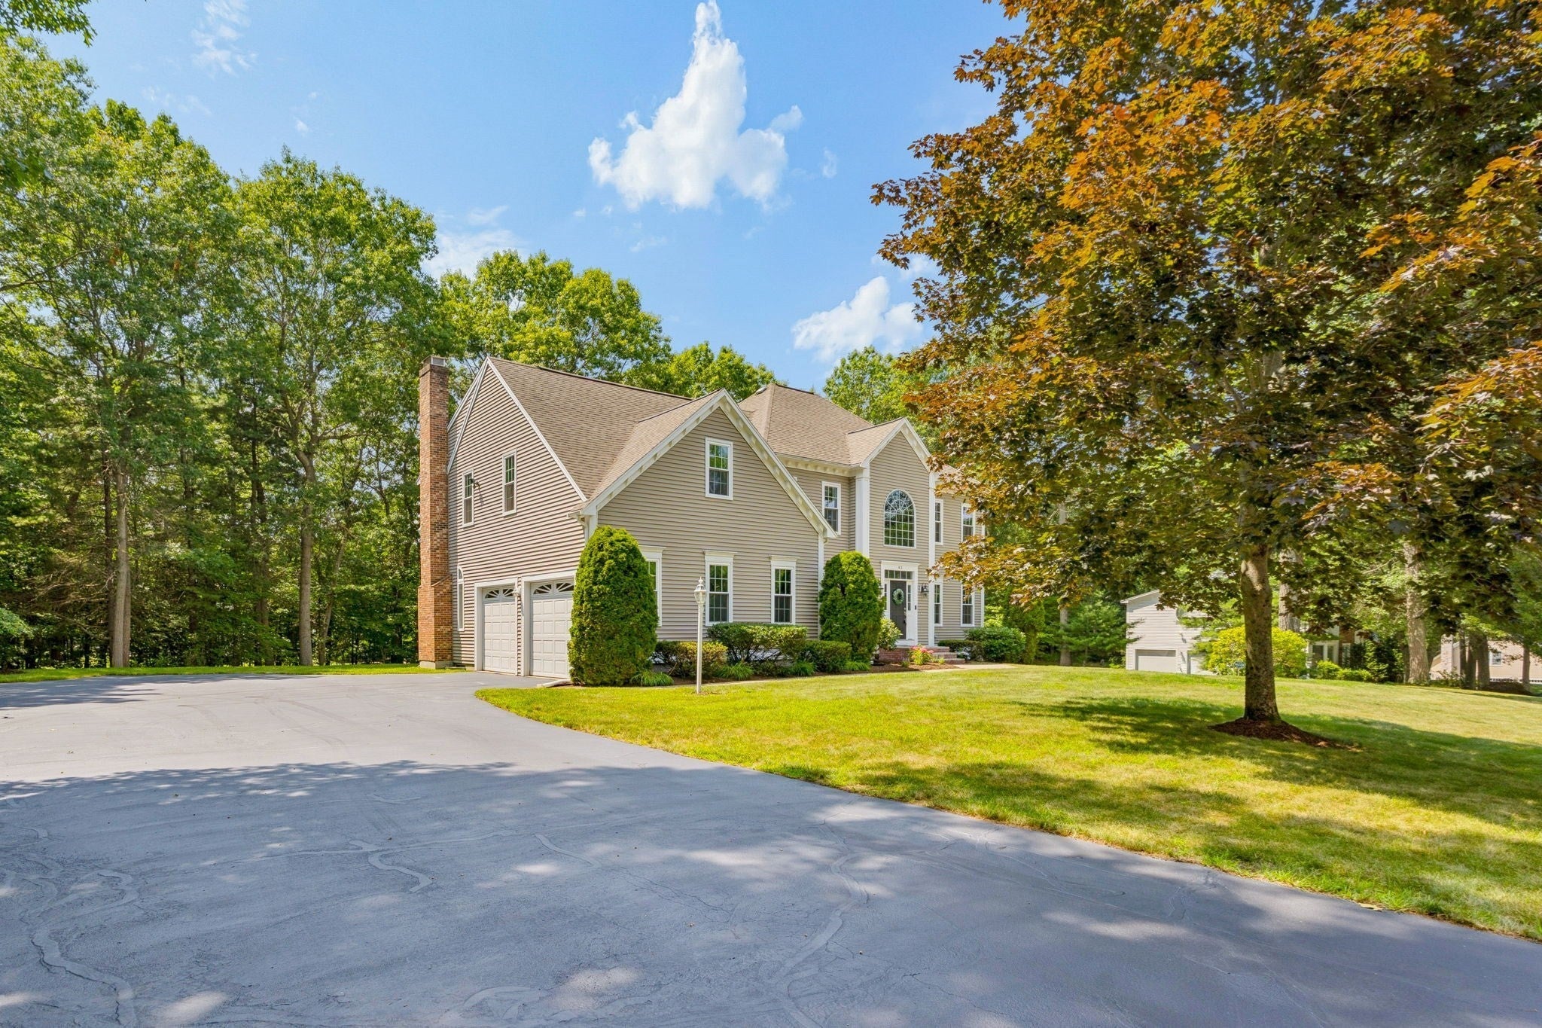
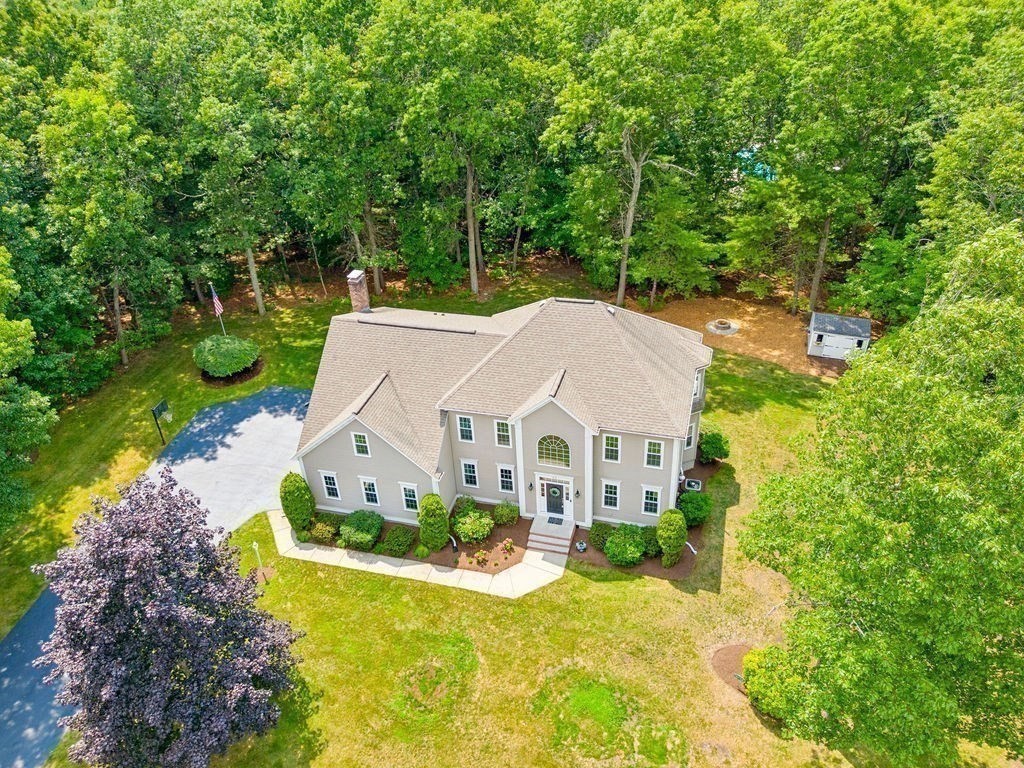
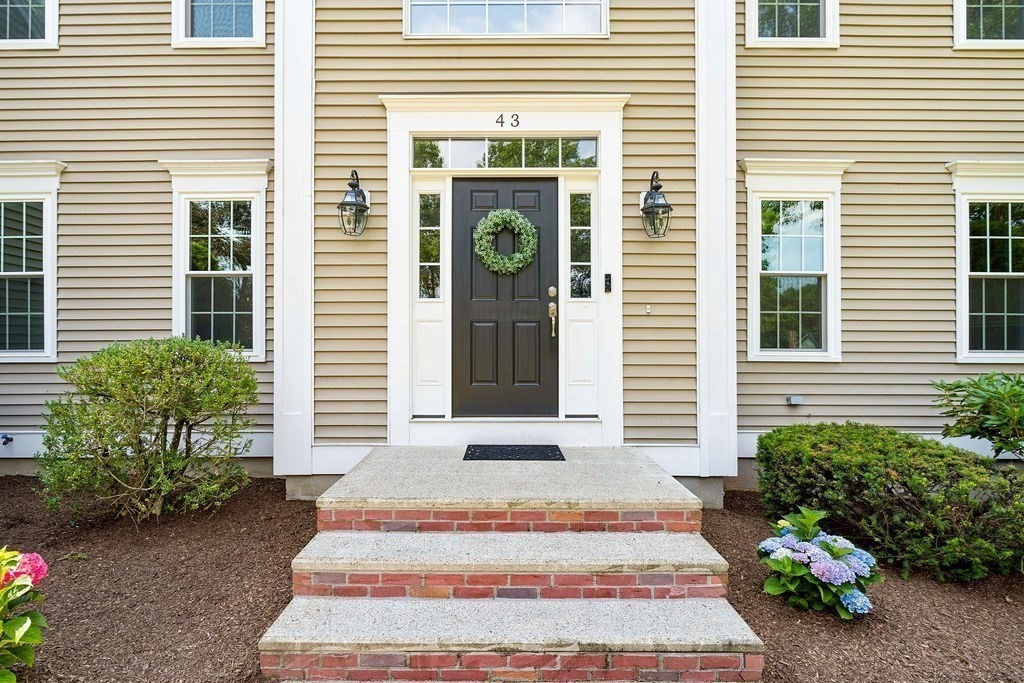
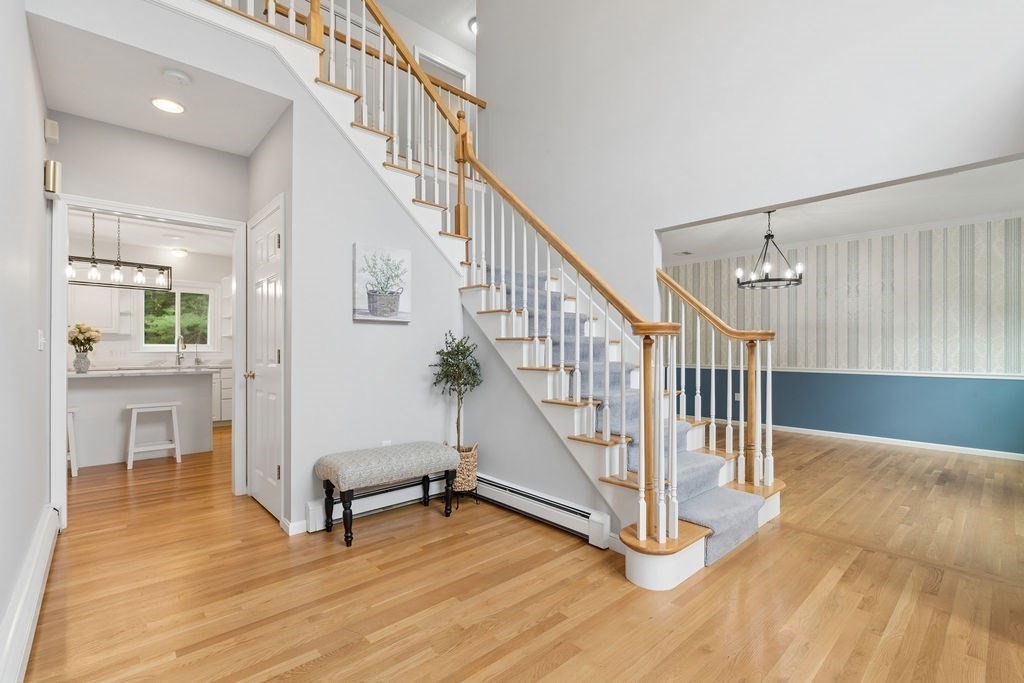
Welcome to this exceptional luxury home in the highly sought-after Cooks Farm neighborhood, where timeless elegance meets modern comfort. The heart of the home is a stunning gourmet kitchen featuring an expansive center island, quartz countertops, stainless steel appliances, and an open design that flows seamlessly into the sunny dining area and oversized great room with a beautiful fireplace - perfect for everyday living and entertaining. Generously sized bedrooms provide comfortable retreats, including a luxurious primary suite with walk-in closet. Finished basement with built-ins provides bonus space for media room, fitness center, game room, etc. Set on a private, level lot, the outdoor space offers endless possibilities. Extensive updates completed within the last year include new windows, exterior deck doors, electric blinds in the primary suite & great room, toilets, reverse osmosis water, water heater, well tank, and well pump, making this remarkable home truly move-in ready!

Save
Ask
Tour
Hide
Share
Listing Snapshot
Price 
$1,350,000
Days On Site 
0 Days
Bedrooms 
4
Inside Area (SqFt) 
4,043 sqft
Total Baths 
3
Full Baths 
2
Partial Baths 
1
Lot Size 
0.92 Acres
Year Built 
1999
MLS® Number 
73549556
Status 
Active
Property Tax 
$12,007
HOA/Condo/Coop Fees 
N/A
Sq Ft Source 
Other
Friends & Family
Recent Activity
29 minutes agoListing updated with changes from the MLS®
3 hours agoListing first seen on site
General Features
Acres 
0.92
Attached Garage 
Yes
Disclosures 
Electric easement noted in deed. Well water for irrigation. Some photos virtually staged. Wired for surround soundbut currently not connected. Electric fireplace stays.
Foundation 
Concrete Perimeter
Garage 
Yes
Garage Spaces 
2
Parking 
PavedAttachedOff StreetGarage
Parking Spaces 
9
Property Sub Type 
Single Family Residence
Sewer 
Public Sewer
SqFt Above 
3375
SqFt Below 
668
SqFt Total 
4043
Style 
Colonial
Water Source 
PublicOther
Zoning 
RES
Interior Features
Appliances 
Gas Water HeaterOvenDishwasherDisposalMicrowaveRangeRefrigeratorFreezerWasherDryerPlumbed For Ice Maker
Basement 
FullPartially Finished
Cooling 
Central Air
Electric 
Circuit Breakers200+ Amp Service
Fireplace 
Yes
Fireplace Features 
Family Room
Fireplaces 
1
Heating 
Natural GasBaseboardZoned
Interior 
Recessed LightingWet BarPantryWalk-In Closet(s)Ceiling Fan(s)Vaulted Ceiling(s)Open Floorplan
Laundry Features 
Electric Dryer HookupWasher Hookup
Window Features 
Bay Window(s)
Bathroom 1 
Level - First
Bathroom 2 
Level - Second
Bathroom 3 
Level - Second
Bedroom 2 
Level - Second
Bedroom 3 
Level - Second
Bedroom 4 
Level - Second
Dining Room 
Level - First
Family Room 
Level - First
Kitchen 
Level - First
Living Room 
Level - First
Master Bedroom 
Level - Second
Office 
Level - First
Save
Ask
Tour
Hide
Share
Exterior Features
Construction Details 
Frame
Exterior 
Storage
Lot Features 
WoodedLandscaped
Other Structures 
Storage
Patio And Porch 
Deck
Roof 
Shingle
Windows/Doors 
Bay Window(s)
Community Features
Community Features 
ParkGolf
Schools
School District
Unknown
Elementary School
Unknown
Middle School
Franklin Ms
High School
Franklin Hs
Listing courtesy of The Arienti Group of REMAX Executive Realty


The property listing data and information, or the Images, set forth herein were provided to MLS Property Information Network, Inc. from third party sources, including sellers, lessors, landlords, and public records, and were compiled by MLS Property Information Network, Inc. The property listing data and information, and the Images, are for the personal, non-commercial use of consumers having a good faith interest in purchasing, leasing or renting listed properties of the type displayed to them and may not be used for any purpose other than to identify prospective properties which such consumers may have a good faith interest in purchasing, leasing or renting. MLS Property Information Network, Inc. and its subscribers disclaim any and all representations and warranties as to the accuracy of the property listing data and information, or as to the accuracy of any of the Images, set forth herein.

Last checked 2026-07-14 11:07 PM UTC

Neighborhood & Commute
Source: Walkscore
Save
Ask
Tour
Hide
Share